Search

Leave a Message

By providing your contact information to Trista Stewart, your personal information will be processed in accordance with Trista Stewart's Privacy Policy. By checking the box(es) below, you consent to receive communications regarding your real estate inquiries and related marketing and promotional updates in the manner selected by you. For SMS text messages, message frequency varies. Message and data rates may apply. You may opt out of receiving further communications from Trista Stewart at any time. To opt out of receiving SMS text messages, reply STOP to unsubscribe.

Thank you for your message. I will be in touch with you shortly.

Explore My Properties

Property Description

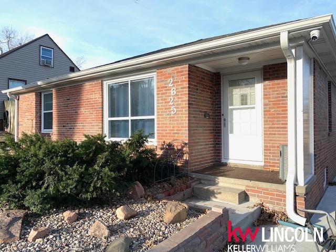
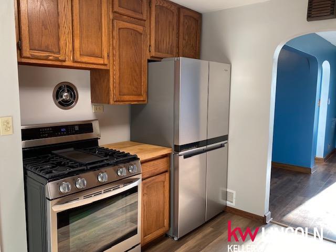
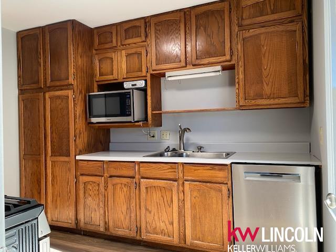
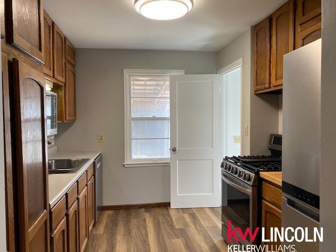
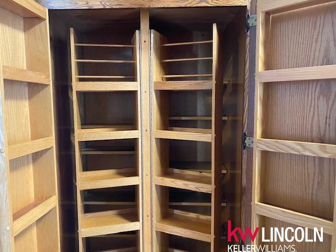
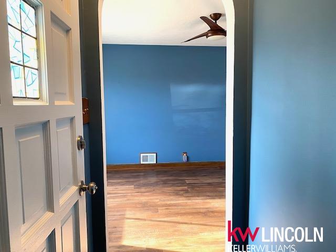
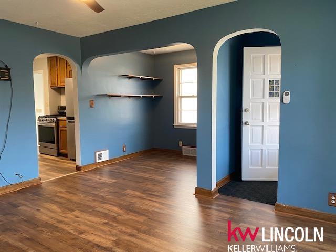
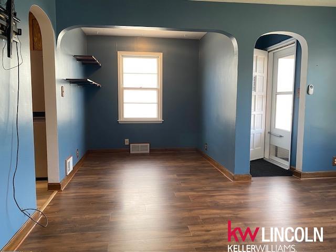
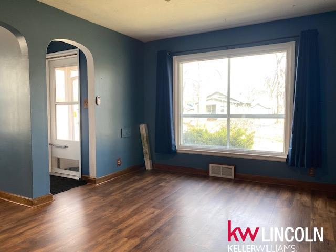
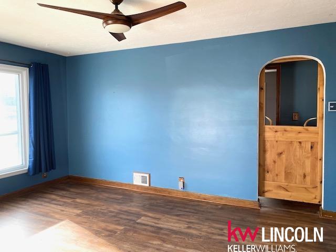
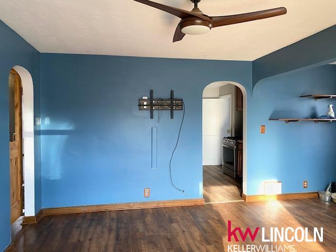
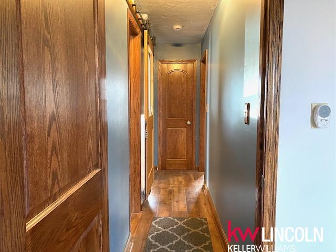
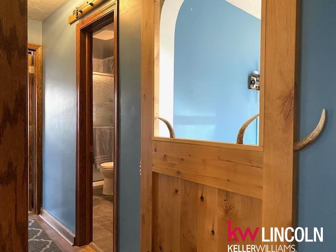
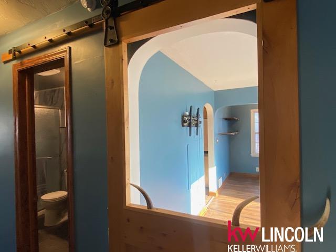
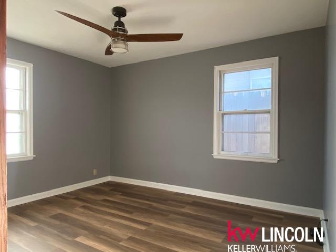
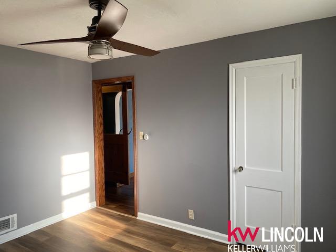
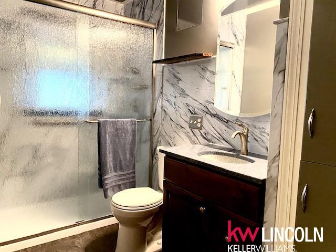
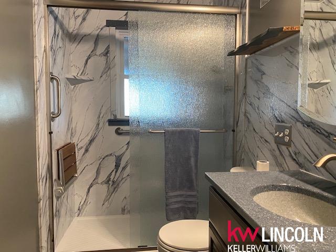
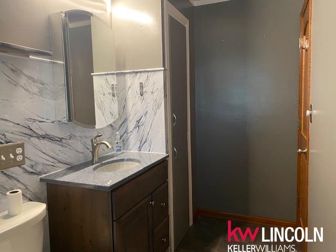
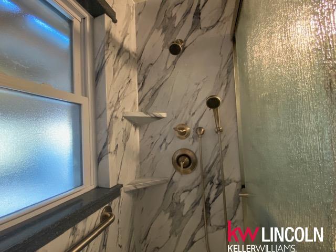
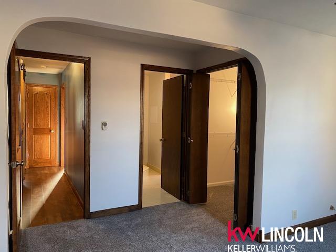
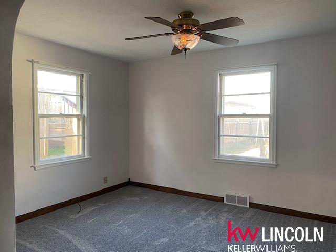
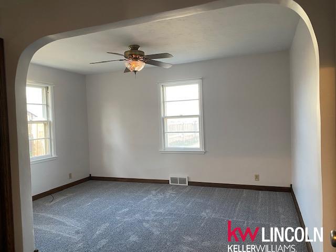
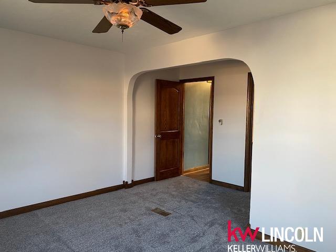
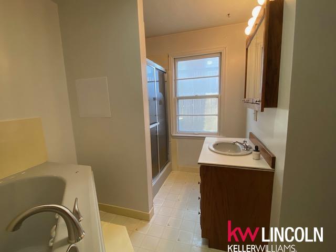
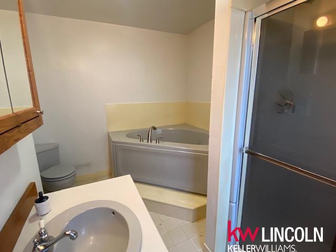
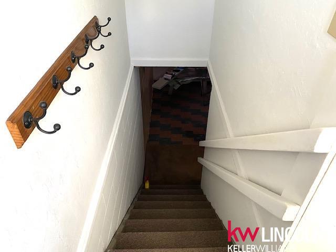
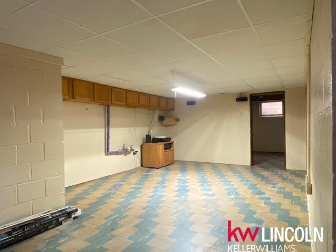
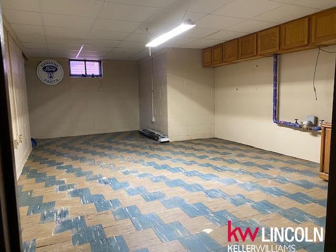
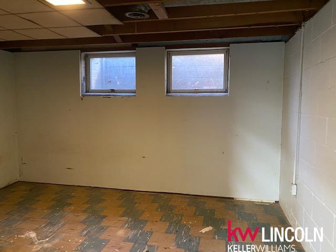
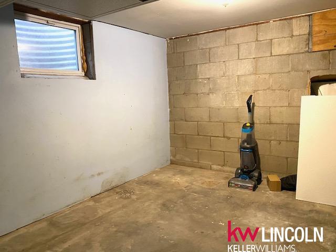
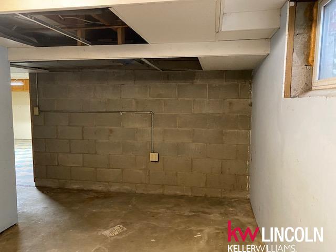
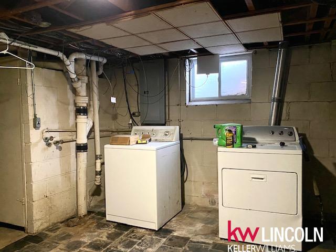
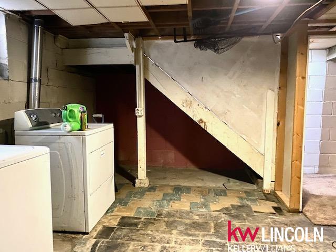
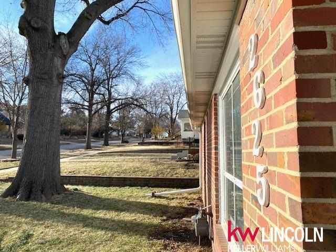
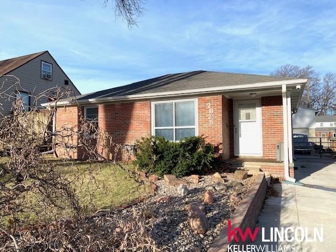
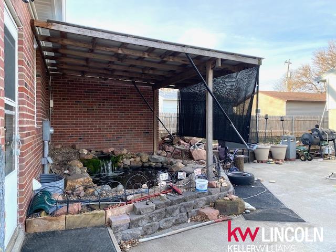
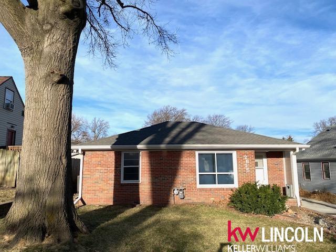
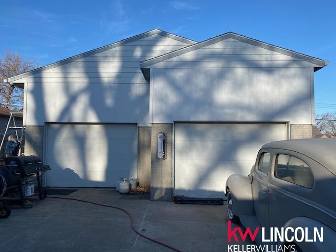
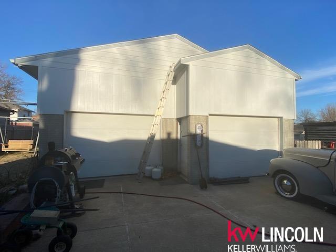
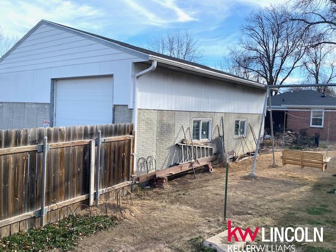
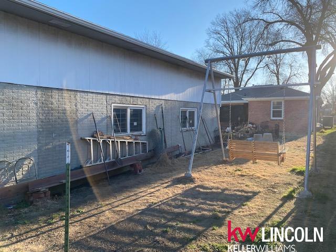
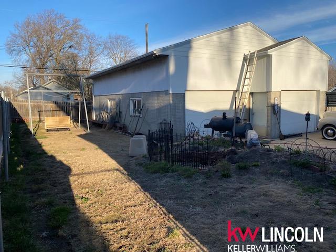
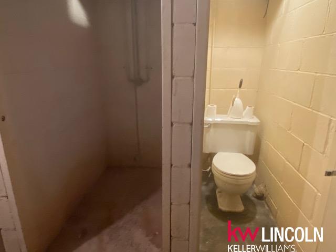
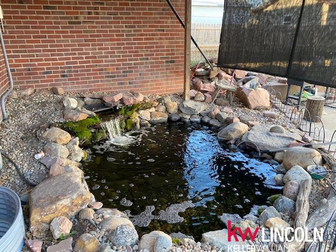
* Contract Pending Inspections * Dream garage space paired with a charming brick ranch! If you're looking for a place to call home with room for your hobbies, this property offers the best of both. The home features new laminate flooring in the bedrooms and kitchen, fresh paint, a remodeled main bath, and the added convenience of a primary bathroom and a basement ready to finish. Built with quality in mind, the driveway was professionally poured and extends along the north side of the home to a large, oversized 3-stall garage. The garage is equally impressive with poured concrete walls and convenient alley access--ideal for projects, storage, or additional workspace. Out back, enjoy a spacious concrete patio perfect for entertaining or relaxing while taking in the peaceful koi pond. The fully fenced yard is great for pets, and the location offers easy access to parks, hospitals, restaurants, and everyday conveniences.

Overview

Property Status
Sold
Date Sold
May 22, 2026
Lot Size
7,592 Sq.Ft.
MLS ID
22608003
Property Type
Residential
Year Built
1954

Features & Amenities

Total Area
1,850 Sq.Ft.
Neighborhood
Lincoln
Architecture Styles
Ranch
Garage Spaces
3.0
Water Source
Public
Lot Features
Up to 1/4 Acre
Parking
Detached, Extra Parking Slab
Heat Type
Natural Gas, Forced Air
Air Conditioning
Central Air
Sewer
Public Sewer
Substructure
Block
Elementary School
Saratoga
Middle School
Irving
High School
Lincoln High
School District
Lincoln Public Schools
Sales Price
$265,000
Real Estate Tax
$3,042/yr

Downloads

2625 S 13 Street

Schedule a Tour

I would love to help you see this beautiful home! As a full-service brokerage, I can help you tour. Please submit an offer, and answer questions about the buying process.
Thank you

for your interest in 2625 S 13 Street, Lincoln, NE 68502

2625 S 13 Street
Navigate

2625 S 13 Street

or
  • CallMorgan Walchek

    License #20250498

    712-899-4815